<-- style PDP --> lower level-323 Elmwood Avenue, Richmond Hill - Detached for lease for $1,500
  • new
  • for lease

lower level-323 Elmwood Avenue

Richmond Hill, Ontario, L4C 1L7 - Harding

$1,500

  • Neighbourhood

    Harding

  • Major Intersection

    Bayview Ave/Major Mackenzie Dr. East

  • Listed Since: 2 day(s)

  • Last update: today

Overview

  • Property Type

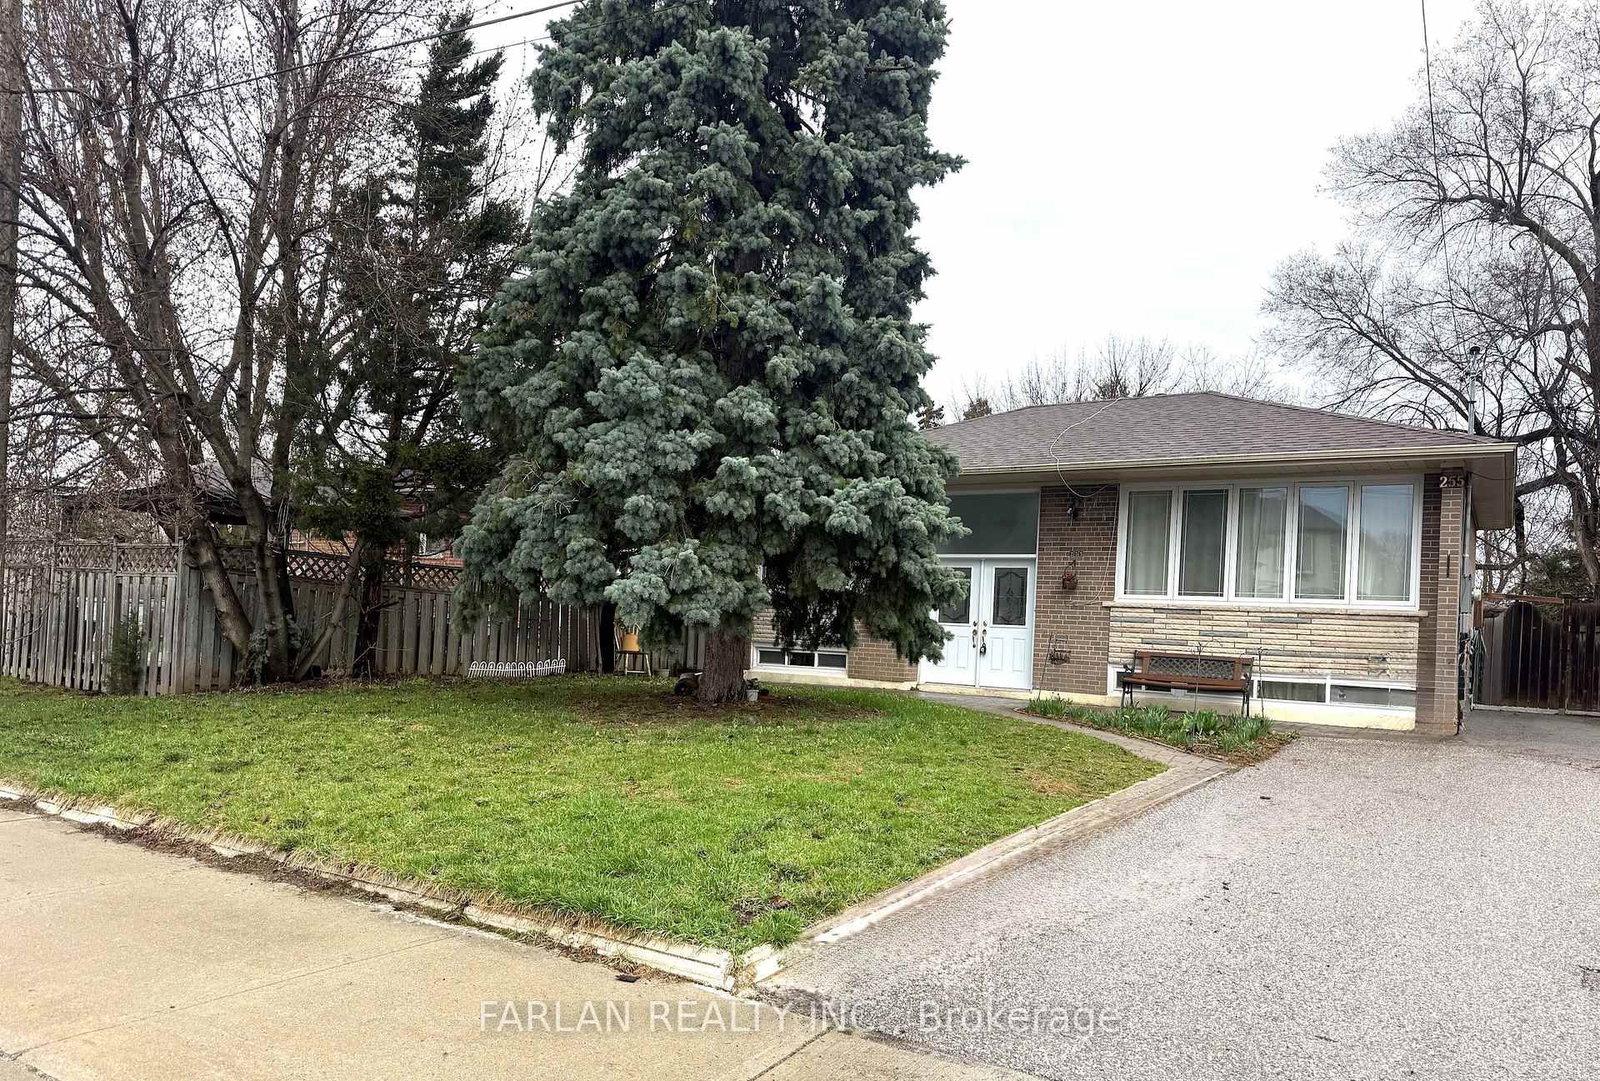
    Detached, Bungalow

  • Bedrooms

    1

  • Bathrooms

    1

  • Basement

    Apartment

  • Kitchen

    1

  • Total Parking

    1

  • Lot Size

    Available Upon Request

  • Taxes

    n/a

  • Type

    Freehold

Property Description

Property description for lower level-323 Elmwood Avenue, Richmond Hill

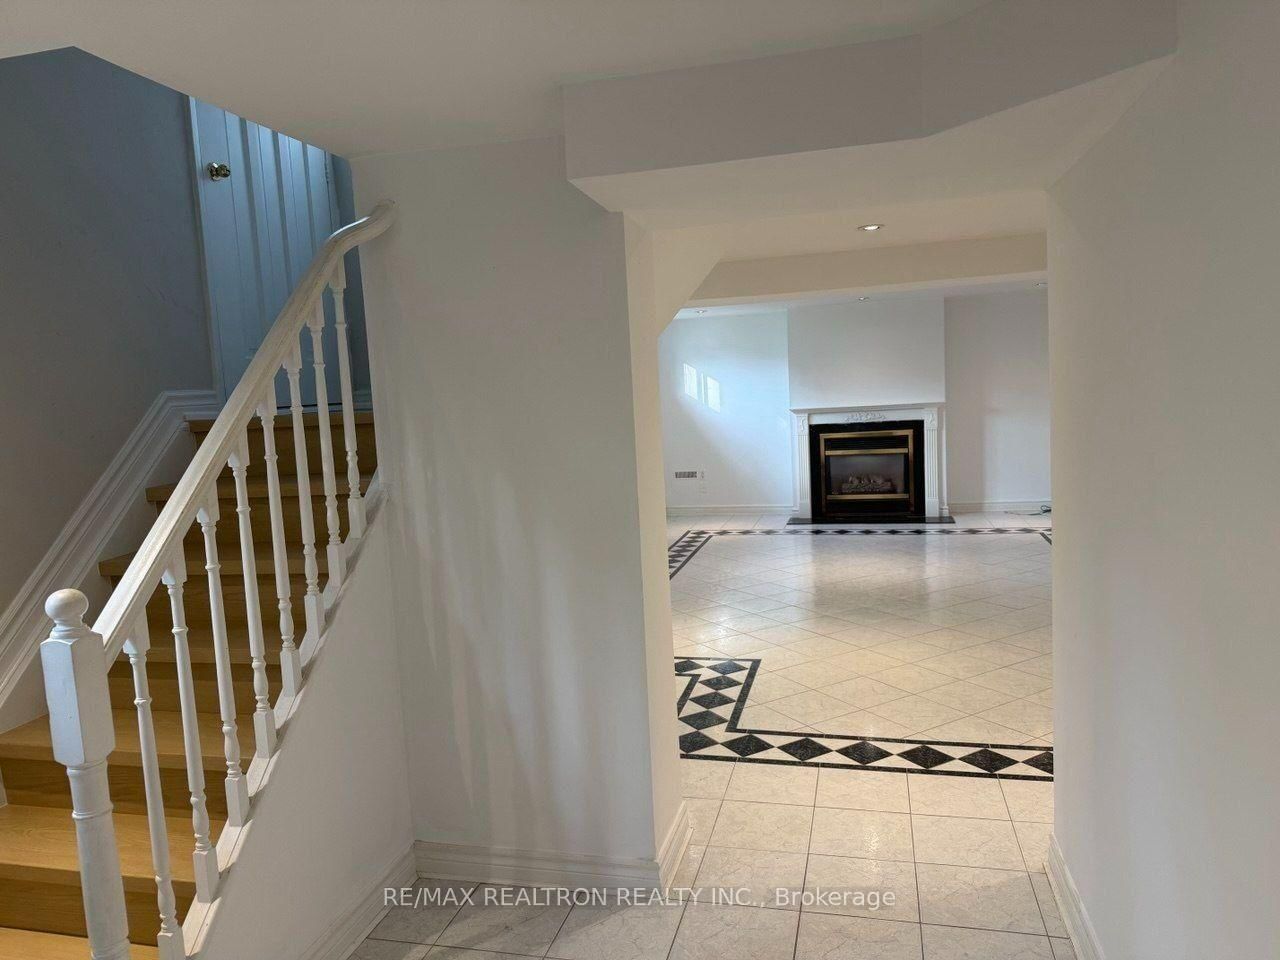
Bright & Spacious 1-Bedroom Basement Apartment with Separate Entrance! Enjoy an Open Concept Layout with Large Windows Offering Plenty of Natural Light. Modern Kitchen with Pot Lights, Generous Living Area, Exclusive In-Suite Laundry, and Carpet-Free Flooring Throughout. Private Entrance Through a Fully Fenced Backyard. Located in a Quiet, Family-Friendly Neighbourhood Close to Public Transit, Richmond Hill GO Station, Parks, Library, Schools, Grocery Stores, Walmart Supercentre, Shoppers Drug Mart, Restaurants, and More. Excellent Location with Easy Access to Major Roads and Daily Conveniences.

Listed by RE/MAX REALTRON REALTY INC.

  • MLS #

    N13553796

  • Sq. Ft

    700-1100

  • Sq. Ft. Source

    MLS

  • Lot Irregularities

    n/a

  • Year Built

    Available Upon Request

  • Pool

    None

  • Drive

    Private

  • Garage

    None

  • Total Parking

    1

  • Family Room

    N

  • Den

    N

  • Exterior

    Brick

  • Fireplace

    Y

  • Roof

    Shingles

  • Foundation

    Concrete Block

  • Elevator

    n/a

  • Water View

    n/a

  • Laundry Level

    Lower

  • Heat

    Forced Air

  • A/C

    Central Air

  • Water

    Municipal

  • Water Supply

    n/a

  • Sewers

    Sewers

  • Central Vac

    N

  • Living

    6.73 x 4.53 ft Lower level

    Gas Fireplace, Combined W/Kitchen, Window

  • Br

    4.64 x 3.01 ft Lower level

    W/I Closet, Separate Rm, Window

  • MLS #

    N13553796

  • Sq. Ft

    700-1100

  • Sq. Ft. Source

    MLS

  • Lot Irregularities

    n/a

  • Year Built

    Available Upon Request

  • Pool

    None

  • Drive

    Private

  • Garage

    None

  • Total Parking

    1

  • Family Room

    N

  • Den

    N

  • Exterior

    Brick

  • Fireplace

    Y

  • Roof

    Shingles

  • Foundation

    Concrete Block

  • Elevator

    n/a

  • Water View

    n/a

  • Laundry Level

    Lower

  • Heat

    Forced Air

  • A/C

    Central Air

  • Water

    Municipal

  • Water Supply

    n/a

  • Sewers

    Sewers

  • Central Vac

    N

  • Living

    6.73 x 4.53 ft Lower level

    Gas Fireplace, Combined W/Kitchen, Window

  • Br

    4.64 x 3.01 ft Lower level

    W/I Closet, Separate Rm, Window

Thinking of Selling?

Find Out Your Home’s Value in Today’s Market!

No Email or Signup is required to view your home estimate.

estimate your home value

Contact Manoj Kukreja

Sales Representative,
Century 21 People’s Choice Realty Inc.,
Brokerage
(647) 576 - 2100

Manoj profile avatar

Thinking of Selling?

Find Out Your Home’s Value in Today’s Market!

No Email or Signup is required to view your home estimate.

estimate your home value

Contact Manoj Kukreja

Sales Representative, Century 21 People’s Choice Realty Inc., Brokerage
(647) 576 - 2100

Manoj profile avatar

Recent Sold Listings in Harding, Richmond Hill

Popular Cities